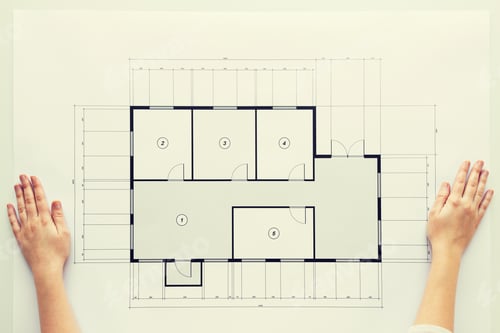
Description
An architectural blueprint plan is displayed, featuring black outlines of rooms labeled 1 through 5. The background is white, and the plan includes precise lines and dimensions. Hands with short fingernails are positioned on either side of the blueprint, giving the impression of someone holding or presenting the plan. The image is well-lit and clearly shows all details of the blueprint. This image could be used in projects related to architectural design, home renovation, real estate planning, and construction. It evokes feelings of organization and planning.